
Unlocking Hidden Potential: A Guide to Underpinning Historic Toronto Homes
Many of us are drawn to the charm of Toronto's historic homes—the classic brickwork of a Victorian, the sturdy character of an Edwardian semi, or the unique details of a century-old property. But these beautiful homes often come with a shared secret hidden below the main floor: a dark, damp, and cramped basement with ceilings so low you can barely stand upright. For years, this space has been little more than storage for seasonal decorations and forgotten furniture. What if you could transform it into the most-loved part of your home?
This is where foundation underpinning comes in. It’s a sophisticated construction process that does more than just add a few feet of headroom; it modernizes your home's structure, unlocks a new level of living space, and significantly increases your property's value. For homeowners in the GTA looking to maximize their investment, understanding underpinning is the first step toward realizing their home's full potential.
What Exactly is Underpinning?
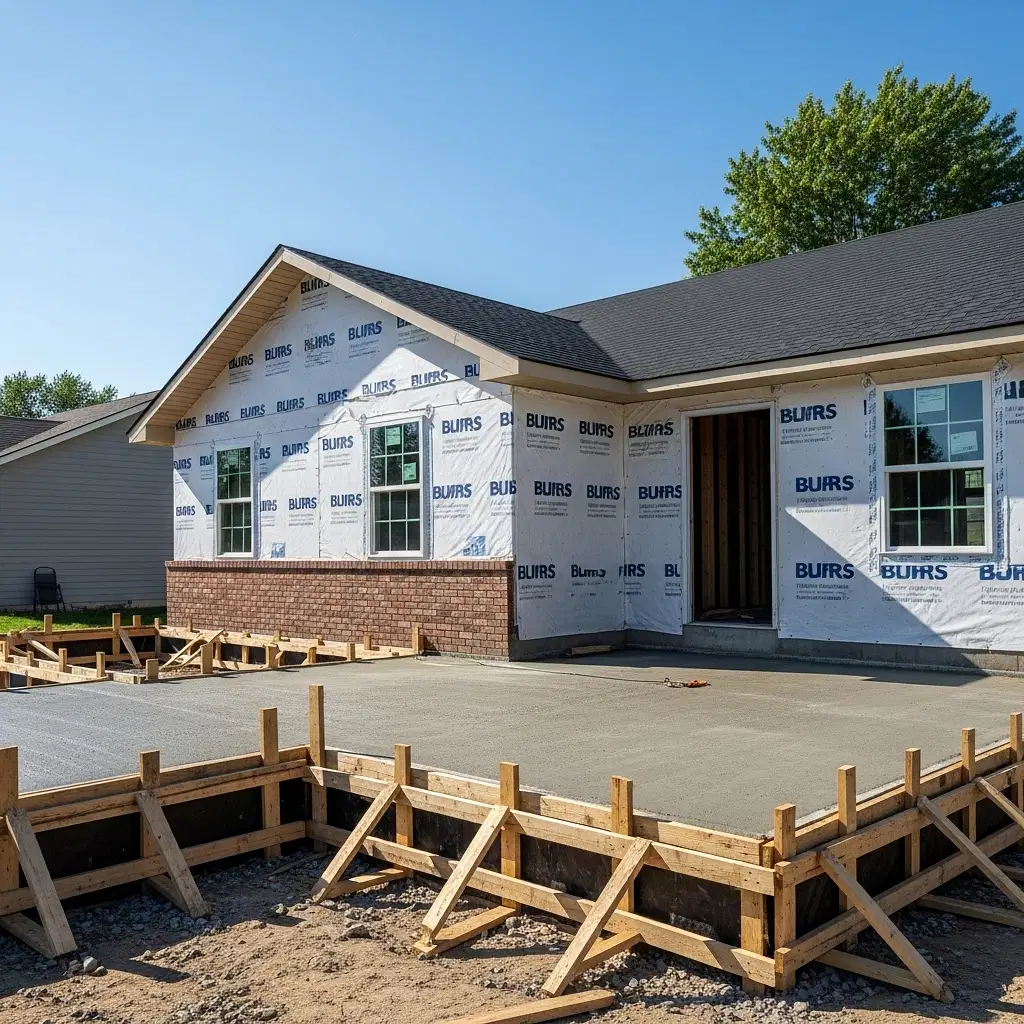
In simple terms, underpinning is the process of strengthening and extending a home's existing foundation. For older Toronto houses with shallow foundations, this involves carefully excavating beneath the existing footings in a planned sequence and pouring new, deeper concrete footings. This process effectively lowers the basement floor, creating a full-height ceiling while ensuring the entire structure above remains stable and secure.
Why is this so crucial for our local housing stock? Many homes built in the early 20th century were constructed with shallow foundations, often made of brick or fieldstone, that were never intended to house finished living spaces. Simply digging the floor deeper without reinforcing the foundation is extremely dangerous and can compromise your home's structural integrity. Professional underpinning is the only safe and correct method for converting these historic basements into modern, livable areas. It’s a complex job that requires a deep understanding of structural engineering, soil conditions, and the specific challenges posed by older construction, such as updating old knob and tube wiring that might be uncovered in the process.
The Transformative Benefits of Lowering Your Basement Floor
Investing in a professional underpinning project offers a return that goes far beyond just extra headroom. It’s a strategic renovation that addresses several key priorities for today's homeowners.
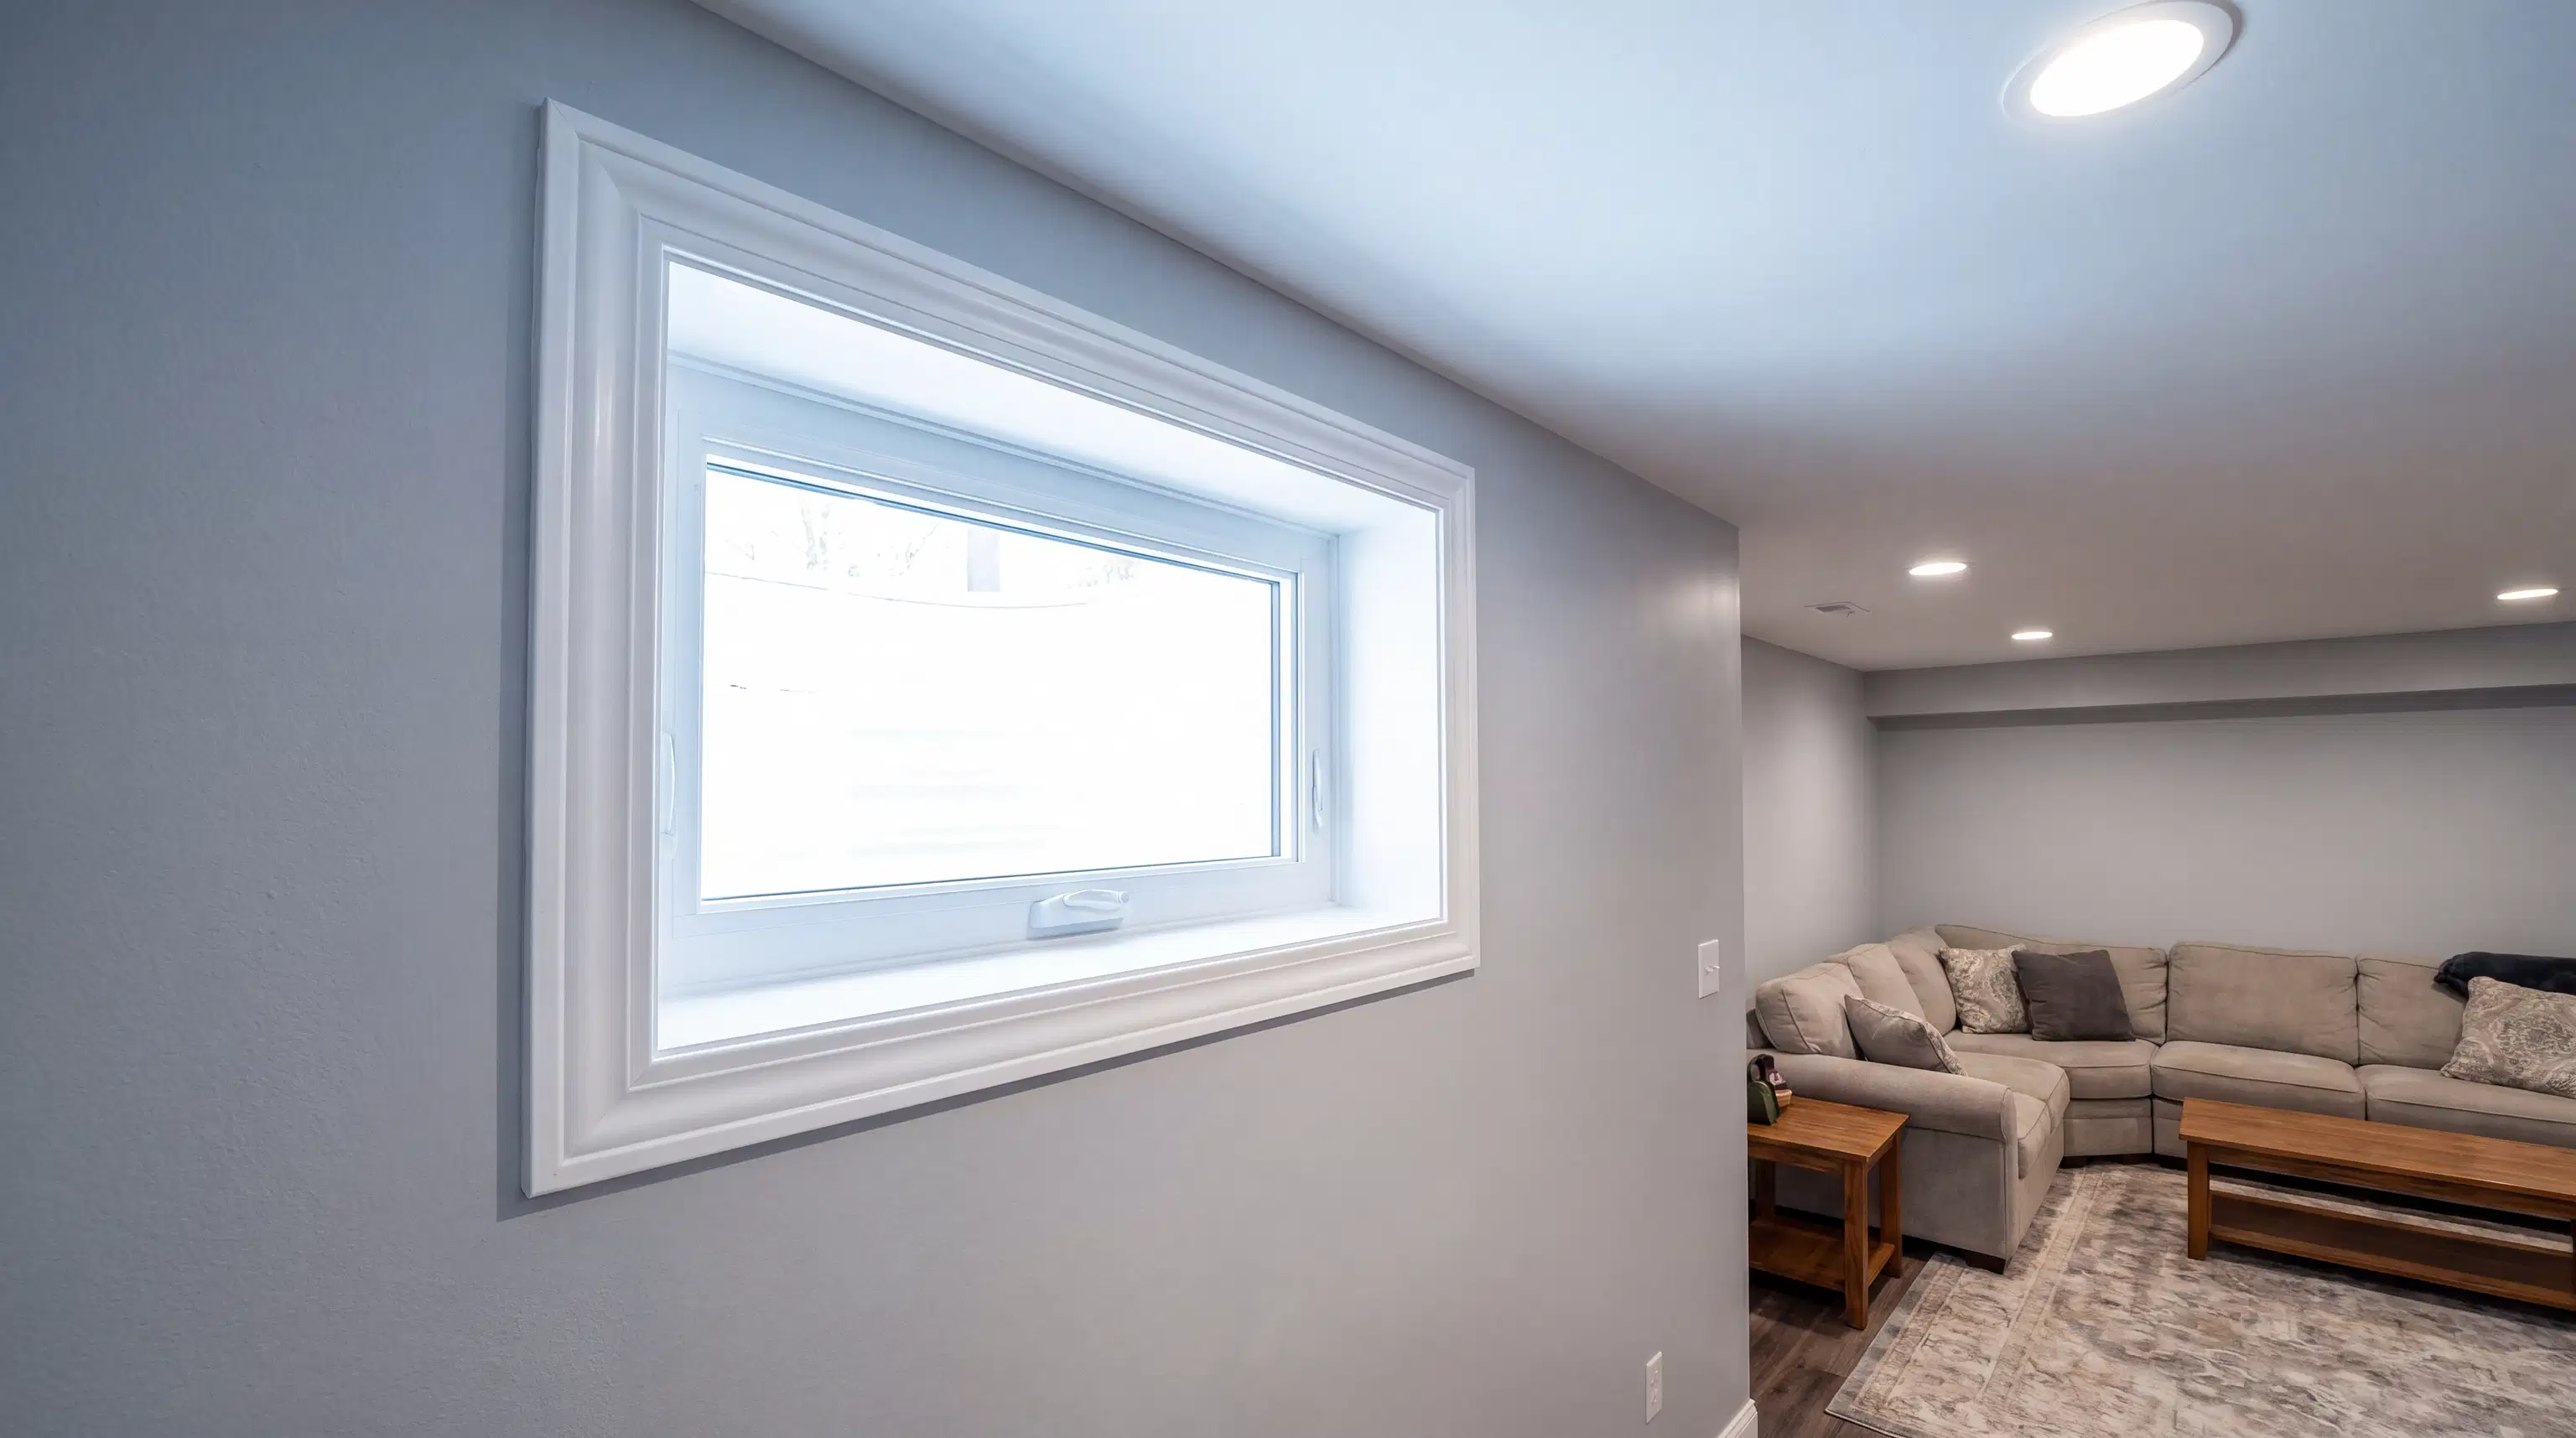
- Create Valuable Living Space: The most obvious benefit is the creation of a brand-new level in your home. Imagine a bright, spacious family room, a state-of-the-art home theatre, a private home office, or even a legal basement apartment for additional income. In a city where space is at a premium, adding hundreds of square feet of functional living area is a game-changer.
- Increase Your Home's Value: A professionally finished, full-height basement is one of the most sought-after features in the Toronto real estate market. This type of basement renovation not only enhances your quality of life but also provides a significant return on investment, making your home more attractive to future buyers.
- Improve Structural Health and Safety: Underpinning strengthens your home from the ground up. It replaces aging, and sometimes deteriorating, original footings with a solid, modern concrete foundation. This process also provides the perfect opportunity to install a comprehensive interior waterproofing system, permanently solving the dampness, leaks, and musty smells that plague so many old basements.
- Modernize Your Home's Infrastructure: While the walls and floors are open, it's the ideal time to upgrade your home's essential systems. This can include installing new plumbing, updating electrical wiring, and adding high-efficiency insulation, making your entire home safer, more comfortable, and more energy-efficient.
The Underpinning Process: A Step-by-Step Overview
Transparency and clear communication are vital for a project of this scale. While every home is unique, a professional underpinning project generally follows a structured process to ensure safety and quality.
- Consultation and Design: The journey begins with a thorough assessment of your home and a discussion of your goals. Using tools like 3D Renovation Design, you can visualize the finished space before construction even starts, ensuring the layout meets your family’s needs perfectly.
- Engineering and Permits: Underpinning is a major structural change that requires detailed plans from a structural engineer. These plans are then submitted to the City of Toronto to secure the necessary building permits. An experienced contractor will manage this entire process, navigating the complexities of municipal requirements, including applications to the Committee of Adjustment if any zoning variances are needed.
- The Underpinning Work: The crew will systematically excavate and pour concrete in numbered sections, following the engineer's plans precisely. This phased approach ensures your home is supported at all times. Once the new foundation walls are in place, the entire floor is excavated, new plumbing is installed, and a new concrete slab is poured.
- Waterproofing and Finishing: With the new foundation in place, a robust interior waterproofing system, including a sump pump and drainage membrane, is installed. From there, the finishing work begins: framing, electrical, insulation, drywall, and finally, the installation of beautiful new flooring and your chosen fixtures and finishes.
Your Partner for a Foundation of Excellence
Underpinning is not a DIY project or a job for a general handyman. It requires specialized expertise, meticulous planning, and a deep respect for the architectural integrity of older homes. Choosing a contractor without proven experience in foundation work can lead to costly mistakes and put your most valuable asset at risk.
When you're ready to transform your historic basement from a forgotten space into a functional, beautiful part of your home, you need a team you can trust. Look for a fully licensed and insured general contractor with a portfolio of successful underpinning projects and a reputation for quality craftsmanship and transparent communication.
Ready to explore the possibilities beneath your feet? The team at Pilkowski Custom Renovations has the expertise to manage your entire project, from initial design to the final, stunning reveal. We specialize in complex full home renovations and basement transformations across Toronto. Contact us today to book a consultation and take the first step toward unlocking your home's true potential.