
Seeing is Believing: The Benefits of 3D Design for Home Renovations
If you have ever stared at a set of traditional 2D blueprints and struggled to picture what your finished home will actually look like, you are certainly not alone. For many homeowners in Toronto, the most stressful part of a major remodeling project is not the construction itself—it is the uncertainty that comes before the first hammer even swings. You might wonder if the new kitchen island will feel too large for the space, if the natural light will hit the living room just right, or if the chosen finishes will clash once installed. Historically, clients had to rely heavily on their own imagination and take a massive leap of faith with their contractor.
Today, modern technology has completely transformed the planning and pre-construction phase. By integrating advanced visualization tools into the design process, we can eliminate the guesswork and the anxiety that often accompanies large-scale home improvements. Let's explore how embracing modern design technology can save you time, protect your hard-earned budget, and ensure your vision comes to life exactly as you imagined it.
Bridging the Communication Gap with Visual Clarity
One of the most common frustrations in the construction industry is the disconnect between a homeowner's vision and the contractor's execution. Traditional floor plans and elevations are highly technical documents meant for builders and tradespeople, not necessarily for the families who will actually live in the space. This can easily lead to miscommunications, where a design element looks perfectly fine on paper but feels entirely different in reality.

The benefits of 3d modeling in home remodeling are most obvious when it comes to clear, transparent communication. Instead of trying to interpret complex architectural symbols, you get to see a photorealistic representation of your future home. You can see exactly how the custom cabinetry aligns, how the paint colors interact with the natural and artificial lighting, and how the daily traffic flow works in the space. We even utilize virtual reality walkthroughs for interior renovations, allowing you to virtually step inside your new home and look around before we ever break ground. This level of transparency ensures that everyone—from the homeowner to the project manager—is on the exact same page, building a solid foundation of trust and significantly reducing anxiety as the project moves forward.
Protecting Your Budget and Preventing Scope Creep
Fluctuating material costs and unexpected design changes are major concerns for anyone undertaking a large project today. Often, budget overruns happen because a homeowner realizes mid-construction that they do not like a specific layout or material choice. Making structural or aesthetic changes after the framing is up or the drywall installation has already begun is incredibly costly and causes significant delays to the project timeline.
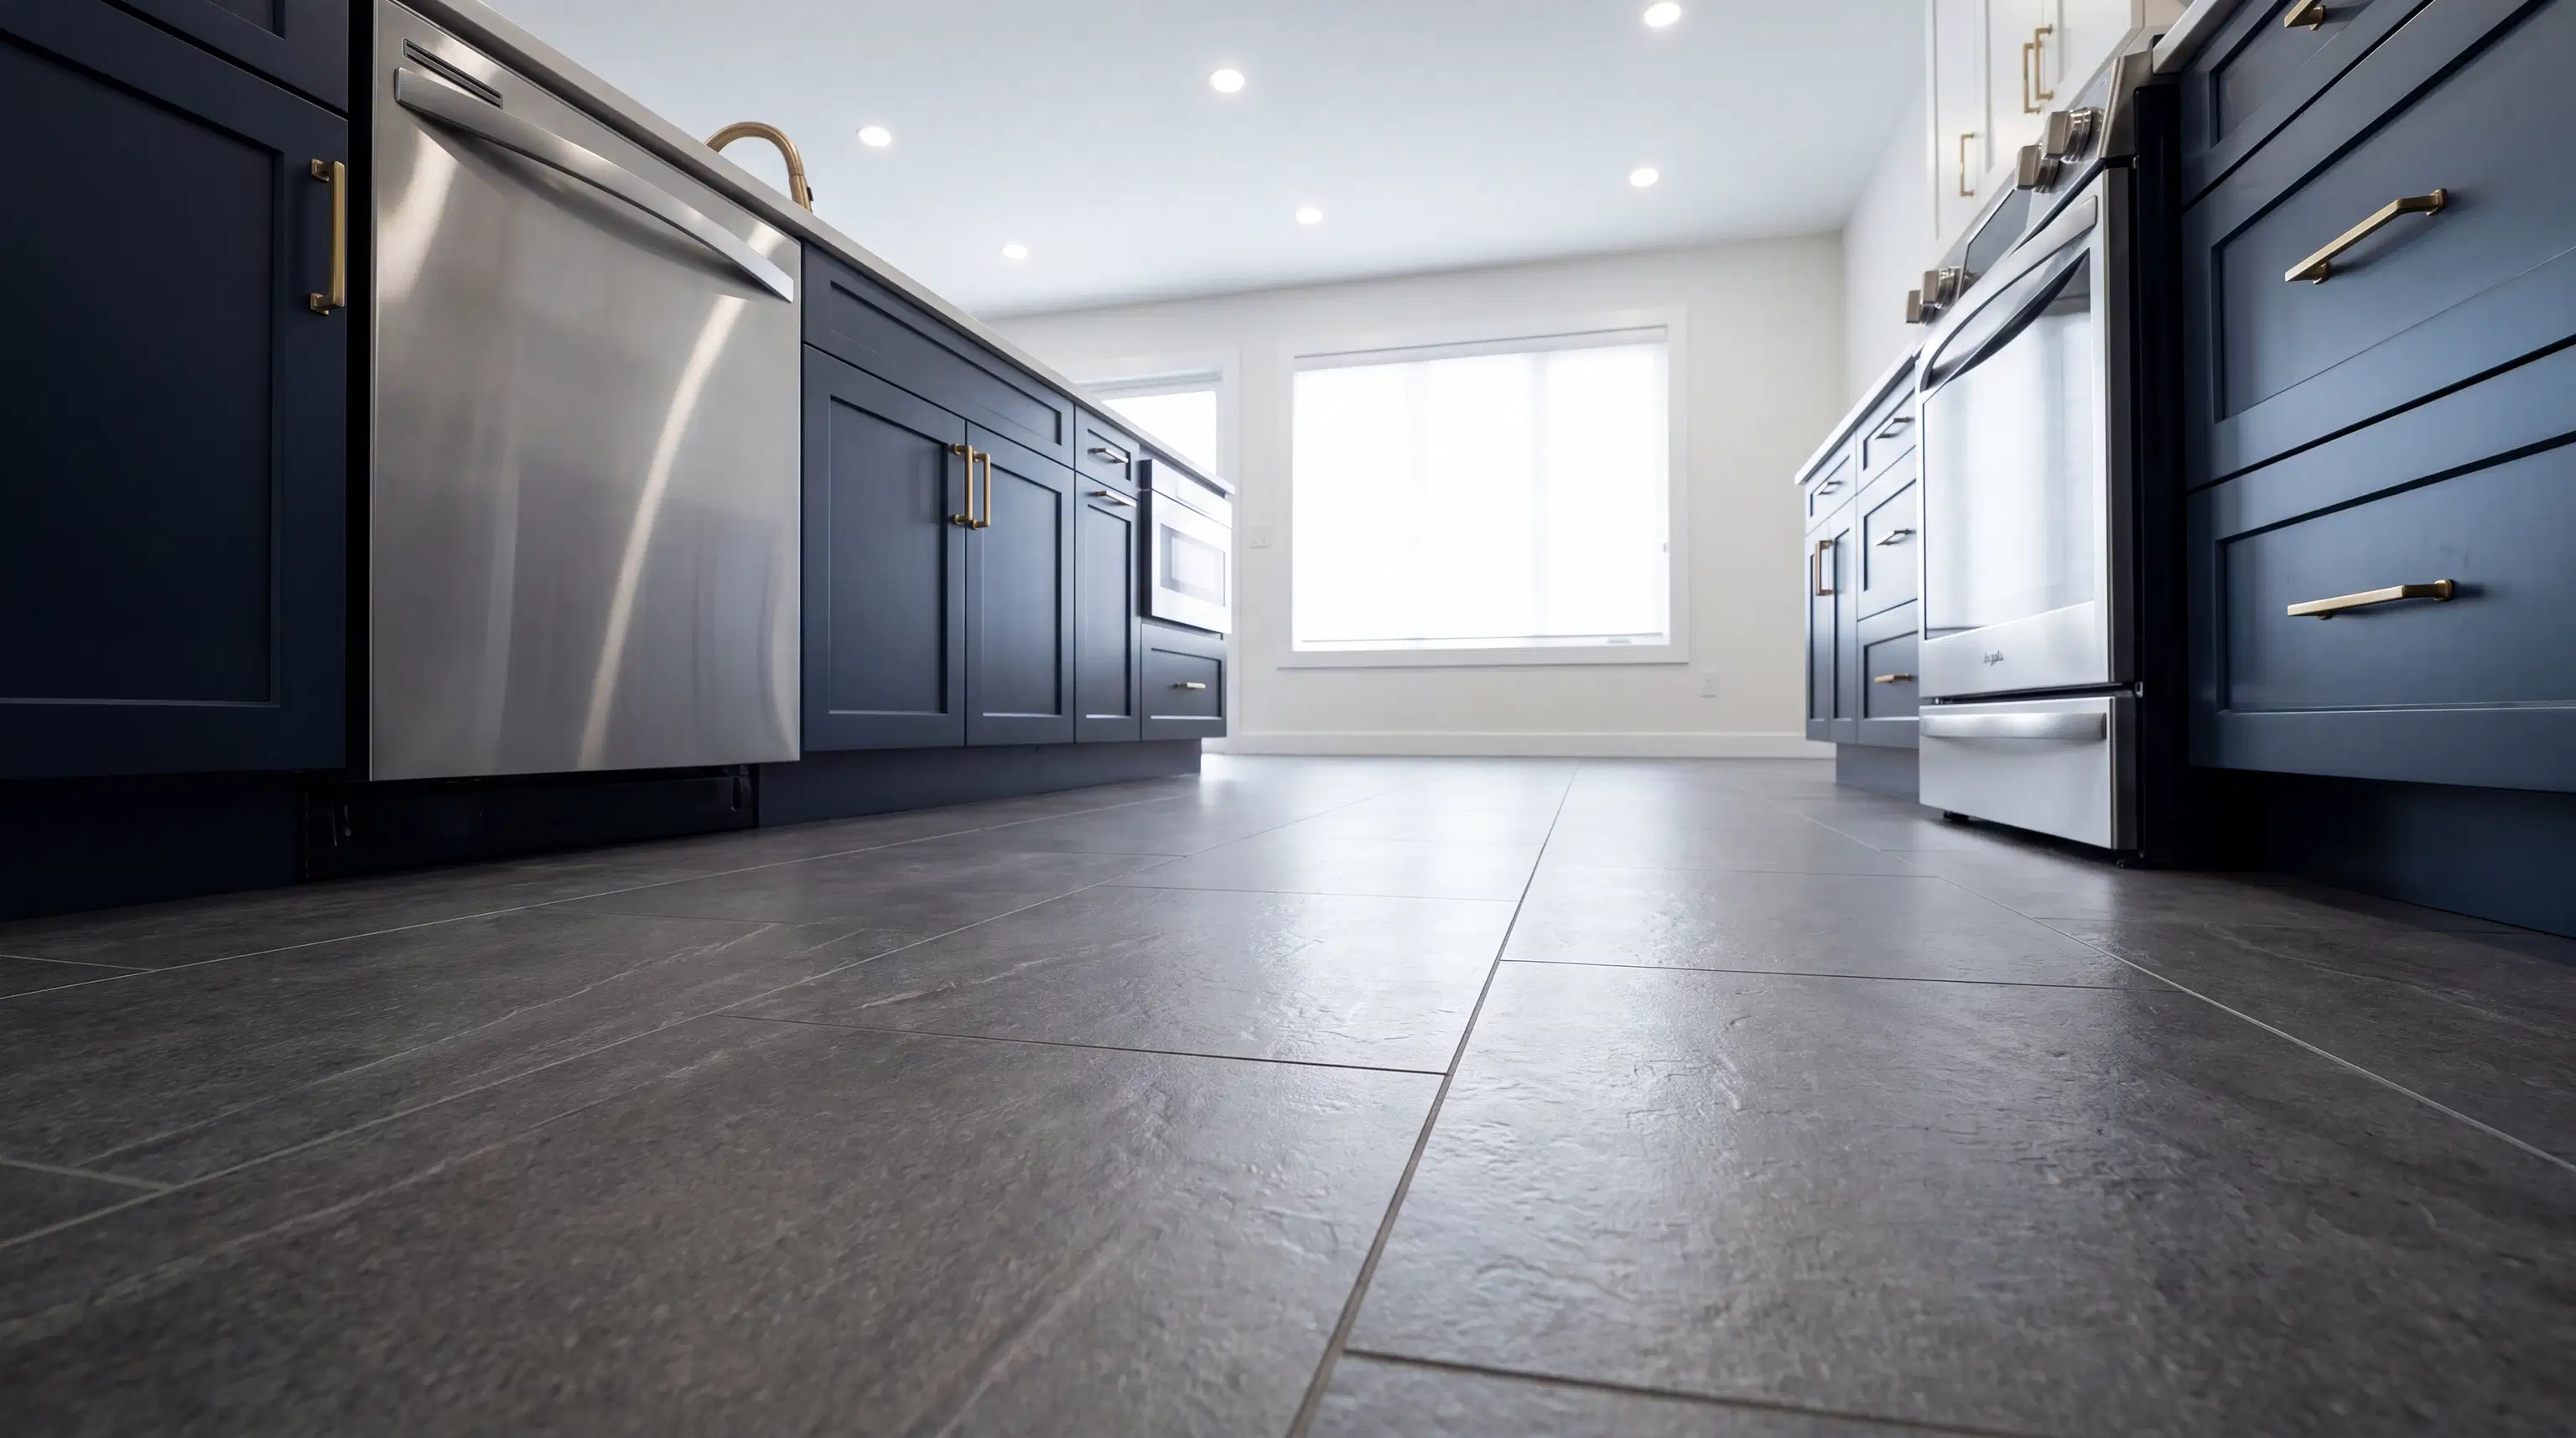

Learning how to visualize your renovation project before construction is one of the most effective ways to protect your investment. With a comprehensive digital model, you can experiment with different finishes, fixtures, and layouts without spending a single dime on physical materials. Want to see how natural hardwood compares to large-format porcelain tile in the main hallway? We can swap it out in the software with just a few clicks. By finalizing every single detail in the digital realm first, we can provide a highly accurate, transparent estimate for the physical work. This open-book approach to pricing means fewer surprises, a tighter construction schedule, and a much smoother overall experience.
Perfecting Complex and Compact Urban Spaces
Designing for urban environments comes with its own unique set of logistical and spatial challenges. Whether you are planning a comprehensive condo renovation downtown or updating a classic semi in Roncy, maximizing every square inch of available space is absolutely critical. Older homes and condominiums often have quirky layouts, immovable bulkheads, or strict structural constraints that can be difficult to work around using traditional methods.
3D design allows us to model these exact constraints and find creative, elegant solutions before ordering materials. We can test different configurations for custom built-ins, ensure that sightlines remain open and airy, and verify that your existing furniture will actually fit comfortably in the newly designed rooms. It also helps immensely when coordinating with local trades and navigating strict condo board approvals, as we can clearly demonstrate the intended structural changes and aesthetic upgrades in a format that is easy for anyone to understand. The ability to view the space from multiple angles ensures that no detail is overlooked, no matter how compact or complex the footprint might be.
Experience the Pilkowski Difference
At Pilkowski Custom Renovations, we believe that a successful project starts long before the construction crew arrives at your door. Our dedicated 3D Renovation Design services are built directly into our process to give you complete confidence and control over your investment. We combine high-quality craftsmanship with the latest construction management technology to deliver results that consistently exceed expectations, all while keeping you informed and engaged every step of the way.
If you are ready to stop guessing and start visualizing your dream home with absolute clarity, we are here to help guide you through the process. Contact us today to schedule a consultation and discover how our transparent, tech-forward approach can make your next project in the GTA a resounding success. Visit our contact page to get started on your transformation.